3620 Tree Line Drive, Lincoln, NE 68516
- $699,000
- 4
- BD
- 3
- BA
- 3,370
- SqFt




- List Price
- $699,000
- Price Change
- ▼ $16,000 1782512172
- MLS#
- 22611359
- Status
- ACTIVE
- Type
- Single Family Residential
- City
- Lincoln
- Area
- Lancaster
- County
- Lancaster
- Bedrooms
- 4
- Bathrooms
- 3
- Living Area
- 3,370
- Year Built
- 2025
Property Description
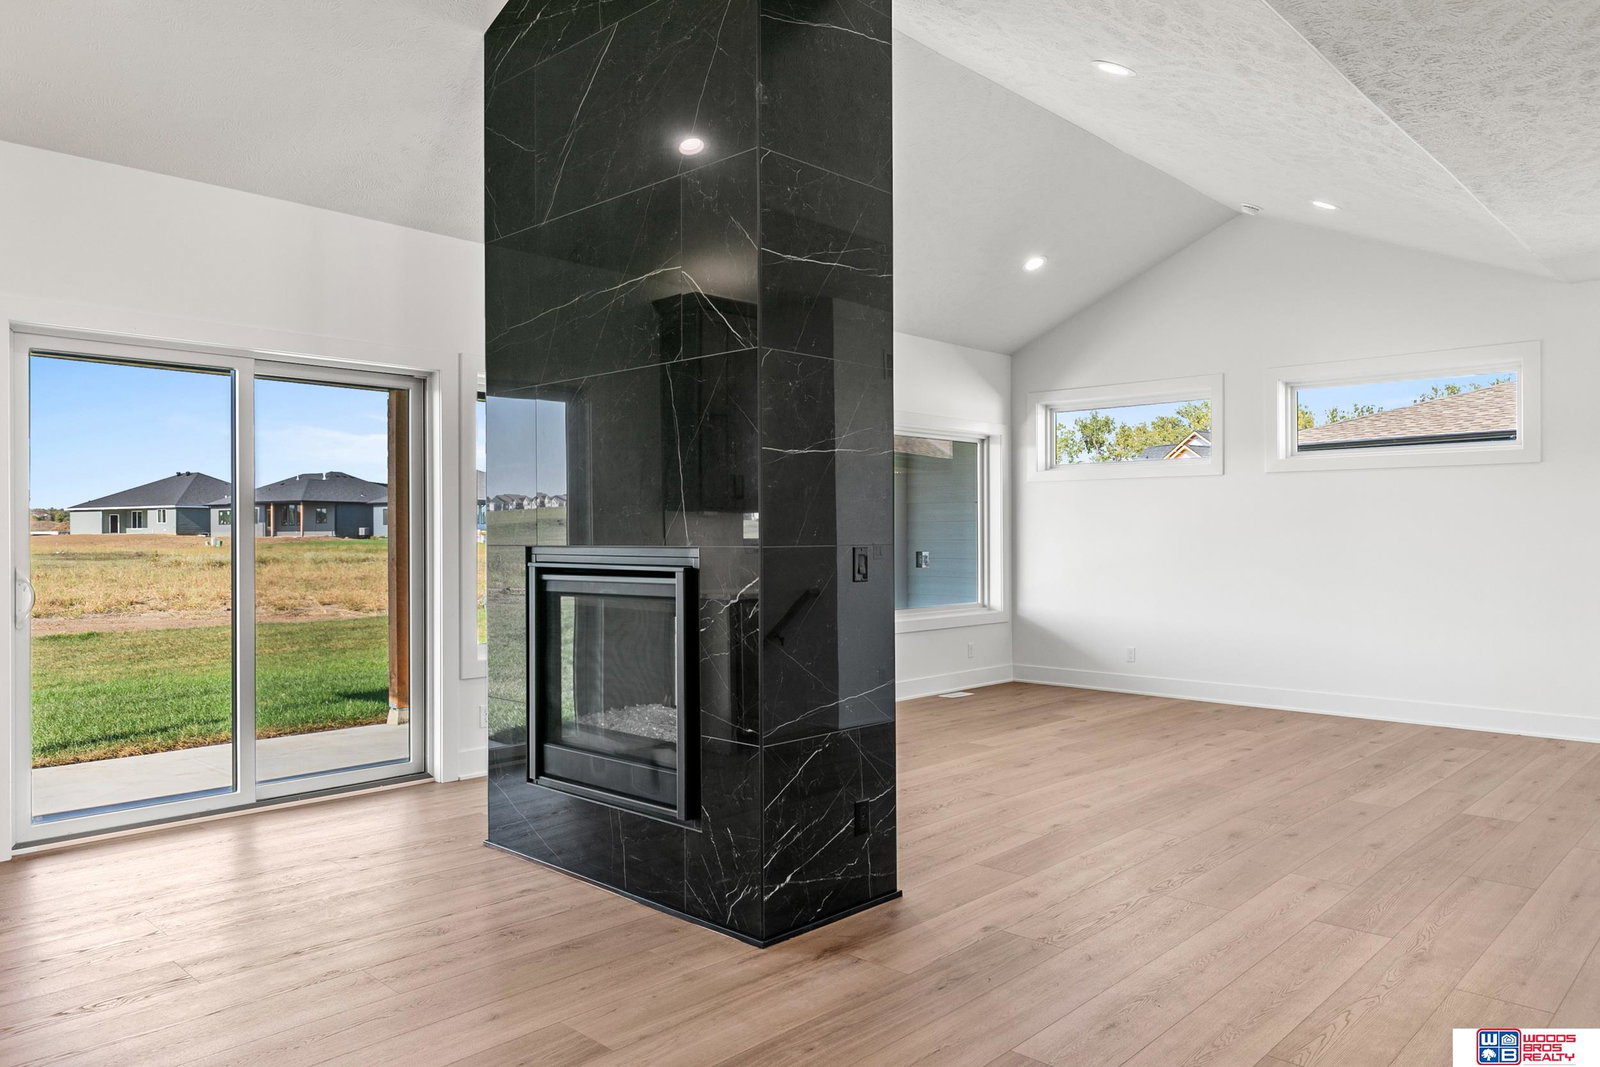
The newly designed ranch by JD Builders Inc. features more than 3,300 finished sq.ft. with 4 bedrooms, 3 bathrooms and 4 stall garage. Space on main level is efficiently maximized by open kitchen/living/dining concept with vaulted ceilings in great room and the kitchen area. The kitchen boasts center island with breakfast bar, granite counter tops with tile backsplash, birch cabinets with crown molding, stainless steel appliances and pantry. Master suite features a bathroom with double sink vanity, walk-in tile shower and walk-in closet. The mud room with lockers separate the house from the garage. The laundry room is conveniently located on the main level. The spacious finished basement has a rec room with a wet-bar, two additional bedrooms, an exercise room and a full bathroom. The oversized 4-stall garage has space for storage and toys. Other features included 24 x 12 covered Patio, full Sod, UGS, sump pump and garage door opener.
/u.realgeeks.media/thehousekey/heartland_Properties_(Stacked_Logo)_png.png)
Additional Information
- Basement
- Yes
- Cooling
- Central Air
- Elementary School
- Cavett
- Exterior
- Stone, Cement Siding
- Exterior Features
- Sprinkler System, Drain Tile
- Fence
- None
- Fireplaces
- 1
- Garage Spaces
- 4
- Garage Type
- Attached, Garage Door Opener
- Heating Type
- Electric, Heat Pump
- High School
- Lincoln Southwest
- Interior Features
- Wet Bar, High Ceilings, Ceiling Fan(s), Pantry
- Kitchen Level
- Main Floor
- Living Area
- 3,370
- Lot Description
- Over 1/4 up to 1/2 Acre, City Lot, Level
- Middle School
- Moore
- Roof Type
- Composition
- School District
- Lincoln Public Schools
- Style
- Ranch, Traditional
- Subdivision
- Wilderness Hills
- Tax Amount
- $1,092
- Tax Year
- 2025
- Year Built
- 2025
Mortgage Calculator
Listing courtesy of Woods Bros Realty.
This data is from various Participants of the Great Plains REALTORS® Multiple Listing Service Inc Internet Data Exchange; is for consumers personal, non-commercial use and may not be used for any purpose other than to identify prospective properties consumers may be interested in purchasing; the listing broker is listed on each listing; the information is deemed reliable but not guaranteed, and is copyrighted ©2026 Great Plains REALTORS® Multiple Listing Service, Inc.