18363 Sage Street, Omaha, NE 68136
- $458,000
- 4
- BD
- 3
- BA
- 3,026
- SqFt







- List Price
- $458,000
- Price Change
- ▼ $7,000 1784237695
- MLS#
- 22611814
- Status
- ACTIVE
- Type
- Single Family Residential
- City
- Omaha
- Area
- Sarpy
- County
- Sarpy
- Bedrooms
- 4
- Bathrooms
- 3
- Living Area
- 3,026
- Year Built
- 2023
Property Description
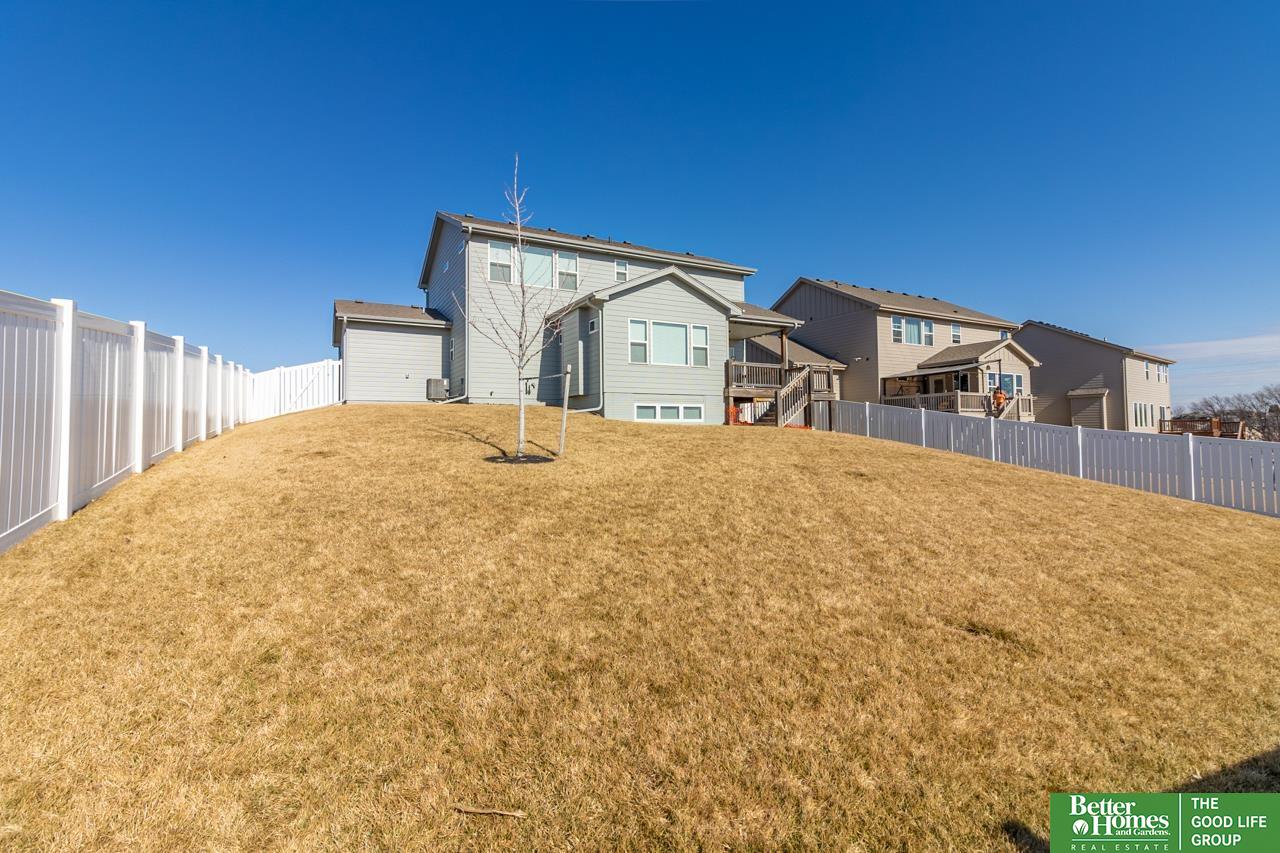
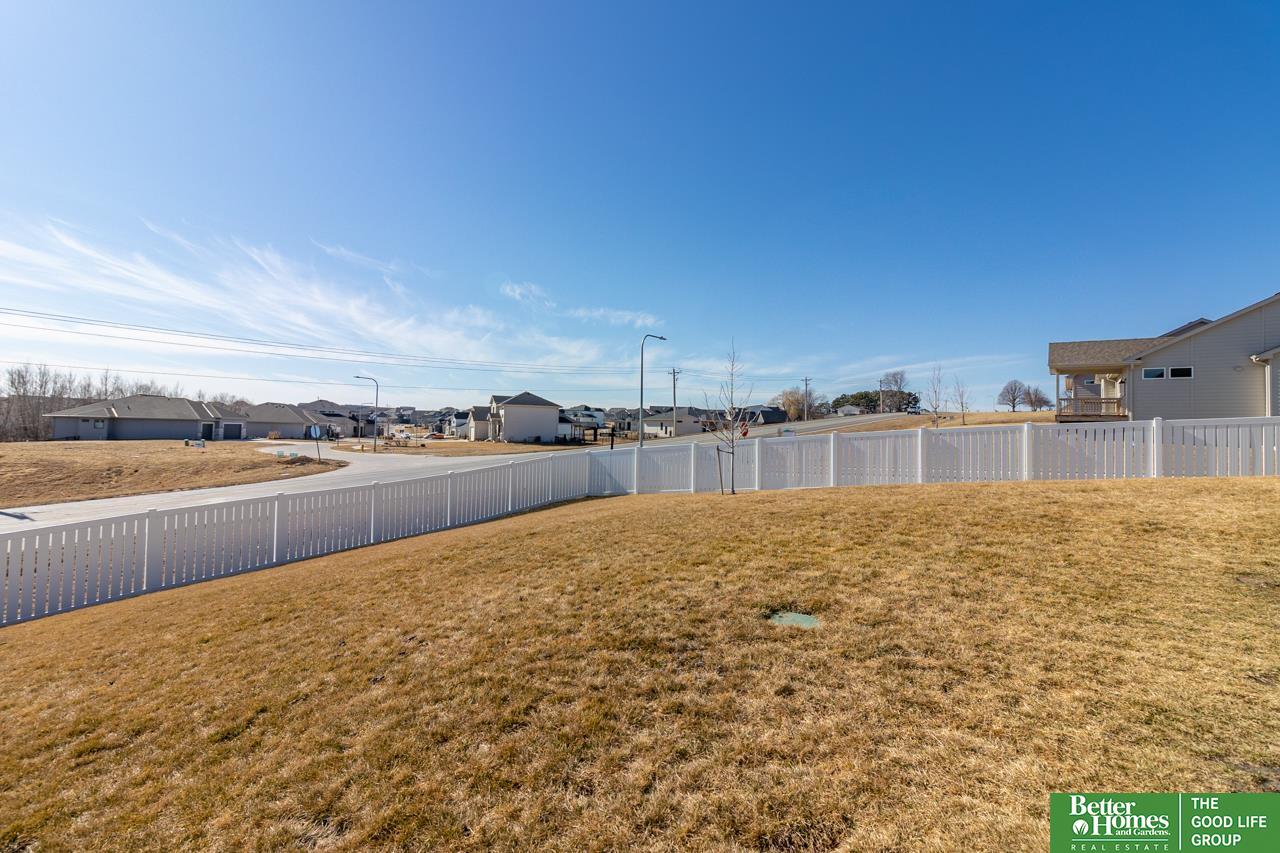
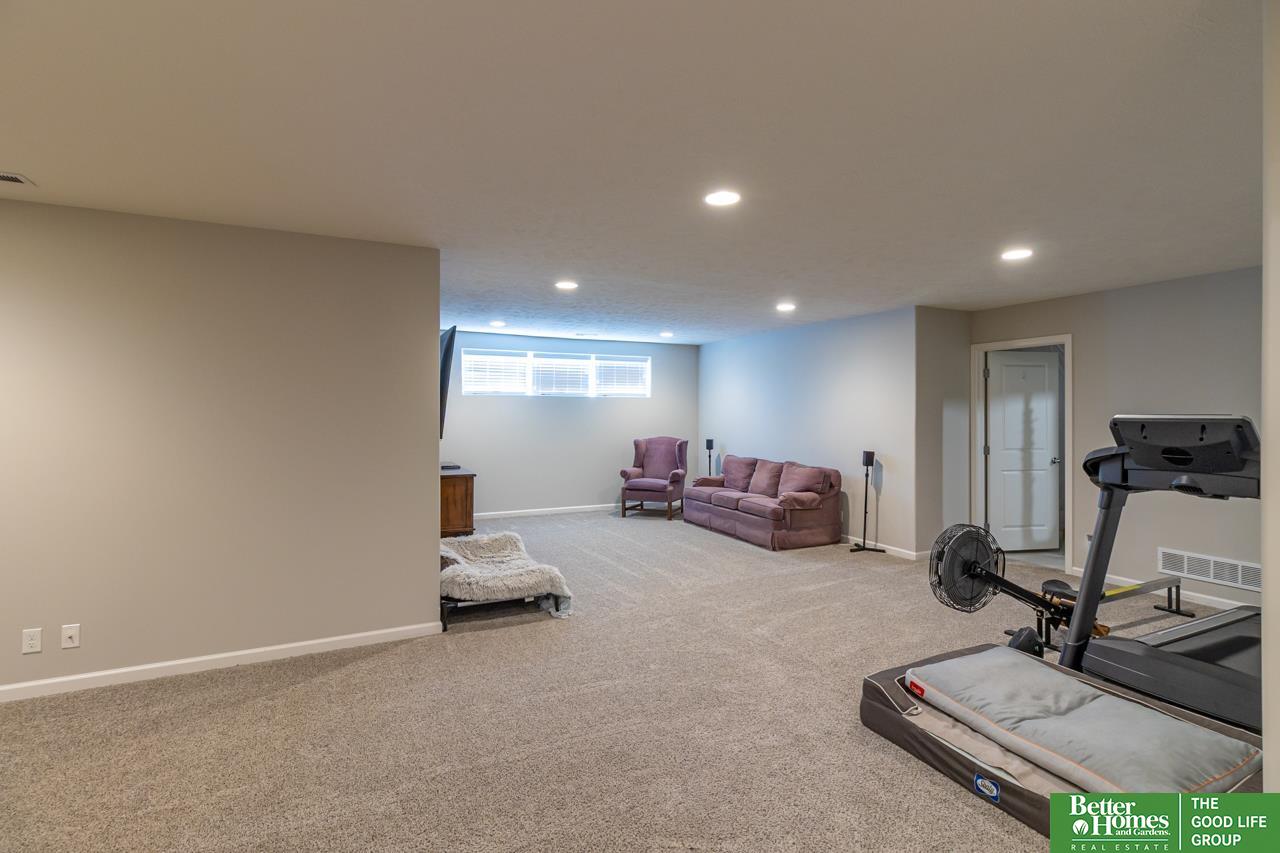
2 story, 3 car garage open concept floor plan features a private flex/office on the main level, a large walk in pantry with direct access through a drop zone, a large kitchen island with gray cabinets, light quartz counters, an electric fireplace, with a Finished Rec Room in the lower level. A hard to find, corner & daylight lot. A must see! Schedule your showing today.
/u.realgeeks.media/thehousekey/heartland_Properties_(Stacked_Logo)_png.png)
Additional Information
- Basement
- Yes
- Cooling
- Central Air
- Dining Room Level
- Main Floor
- Elementary School
- Palisades
- Exterior
- Masonite
- Exterior Features
- Sprinkler System
- Family Room Level
- Basement
- Fence
- Vinyl
- Fireplaces
- 1
- Garage Spaces
- 3
- Garage Type
- Built-In, Garage
- Heating Type
- Natural Gas, Forced Air
- High School
- Gretna
- Interior Features
- Ceiling Fan(s)
- Kitchen Level
- Main Floor
- Living Area
- 3,026
- Living Room Level
- Main Floor
- Lot Description
- Up to 1/4 Acre., Corner Lot, Subdivided
- Middle School
- Gretna
- Roof Type
- Composition
- School District
- Gretna
- Style
- Contemporary
- Subdivision
- Hills of Aspen Creek
- Tax Amount
- $9,476
- Tax Year
- 2025
- Year Built
- 2023
Mortgage Calculator
Listing courtesy of Better Homes and Gardens R.E..
This data is from various Participants of the Great Plains REALTORS® Multiple Listing Service Inc Internet Data Exchange; is for consumers personal, non-commercial use and may not be used for any purpose other than to identify prospective properties consumers may be interested in purchasing; the listing broker is listed on each listing; the information is deemed reliable but not guaranteed, and is copyrighted ©2026 Great Plains REALTORS® Multiple Listing Service, Inc.