19009 Hackberry Drive, Gretna, NE 68028
- $749,900
- 6
- BD
- 3
- BA
- 3,431
- SqFt




- List Price
- $749,900
- MLS#
- 22614697
- Status
- ACTIVE
- Type
- Single Family Residential
- City
- Gretna
- Area
- Sarpy
- County
- Sarpy
- Bedrooms
- 6
- Bathrooms
- 3
- Living Area
- 3,431
- Year Built
- 2025
Property Description
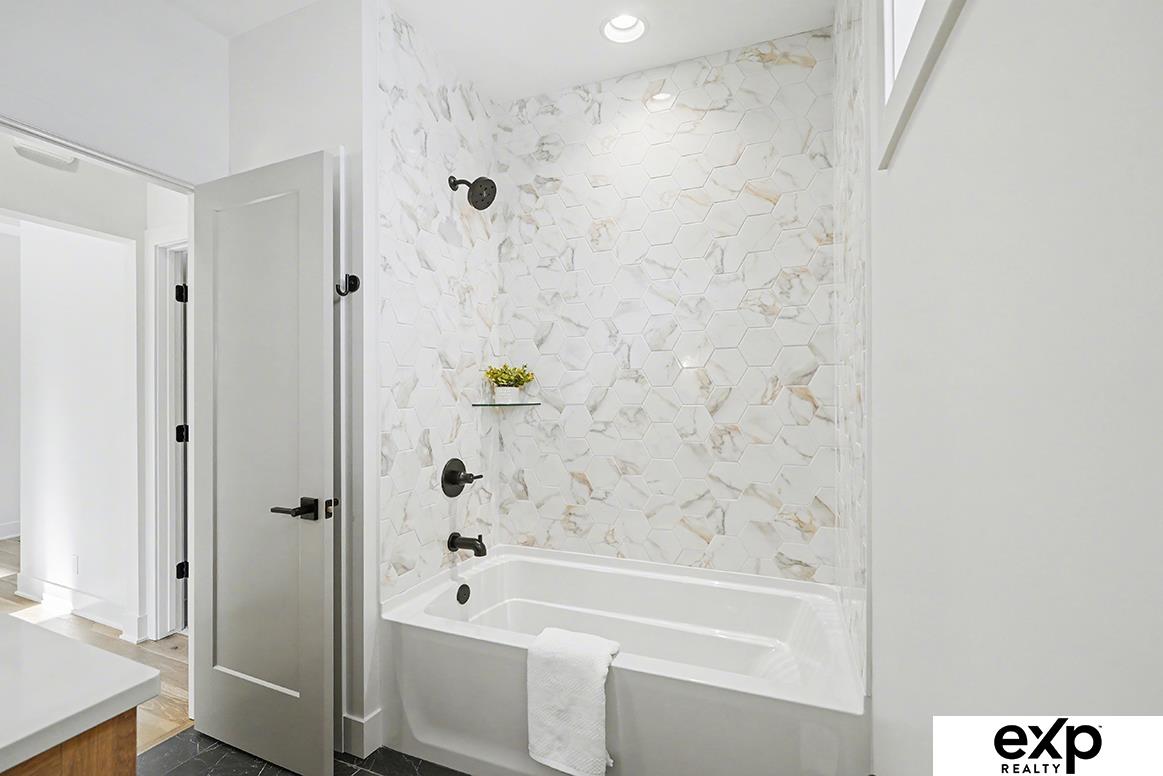
Sophistication and functionality meet with Echelon Homes' Sydney floor plan. This open concept, 6 bedroom, 3 bathroom home will wow you! Quartz countertops and custom cabinetry are showcased throughout. Enjoy cooking in this expansive kitchen with gas cooktop, large island and a walk in pantry. LED accent lighting in the kitchen and basement bar area provides ambiance when entertaining. Beautiful fireplace in great room is surrounded by built-ins. The spacious primary bedroom offers a walk in closet connected to the laundry for added convenience. Gorgeous en-suite features a large tiled shower. A drop zone area right off the garage is a great bonus. Stunning basement bar has floating shelves and flows into the huge rec room. Walk out onto the large covered patio to relax in the backyard. Come check out this one in popular Hidden Hollow in Gretna and make it yours!
/u.realgeeks.media/thehousekey/heartland_Properties_(Stacked_Logo)_png.png)
Additional Information
- Basement
- Yes
- Cooling
- Central Air
- Elementary School
- Harvest Hills
- Exterior Features
- Sprinkler System
- Fence
- None
- Fireplaces
- 1
- Garage Spaces
- 3
- Garage Type
- Attached
- Heating Type
- Natural Gas, Forced Air
- High School
- Gretna
- Living Area
- 3,431
- Lot Description
- Over 1/4 up to 1/2 Acre
- Middle School
- Gretna
- School District
- Gretna
- Style
- Ranch
- Subdivision
- Hidden Hollow
- Tax Amount
- $1,880
- Tax Year
- 2025
- Year Built
- 2025
Mortgage Calculator
Listing courtesy of eXp Realty LLC.
This data is from various Participants of the Great Plains REALTORS® Multiple Listing Service Inc Internet Data Exchange; is for consumers personal, non-commercial use and may not be used for any purpose other than to identify prospective properties consumers may be interested in purchasing; the listing broker is listed on each listing; the information is deemed reliable but not guaranteed, and is copyrighted ©2026 Great Plains REALTORS® Multiple Listing Service, Inc.