3650 S 219 Street, Elkhorn, NE 68022
- $748,900
- 5
- BD
- 4
- BA
- 2,880
- SqFt






- List Price
- $748,900
- MLS#
- 22617434
- Status
- ACTIVE
- Type
- Single Family Residential
- City
- Elkhorn
- Area
- Douglas
- County
- Douglas
- Bedrooms
- 5
- Bathrooms
- 4
- Living Area
- 2,880
- Year Built
- 2026
Property Description
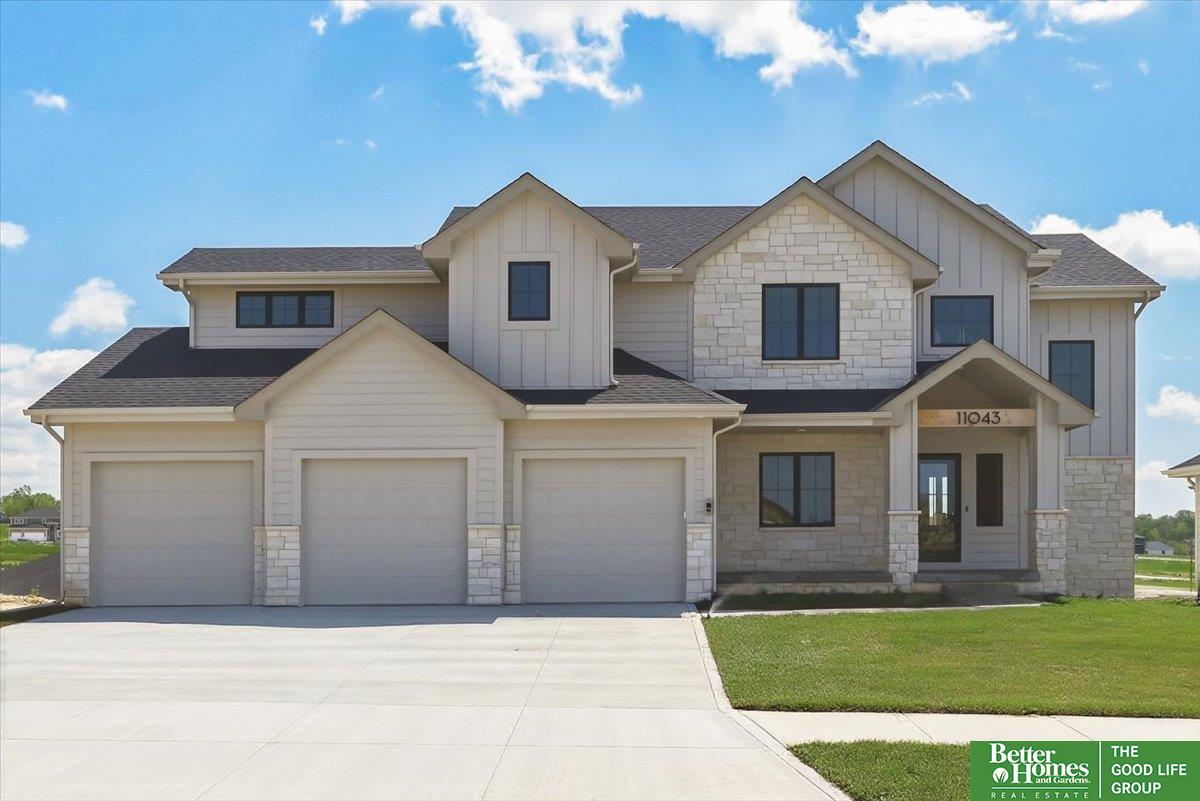
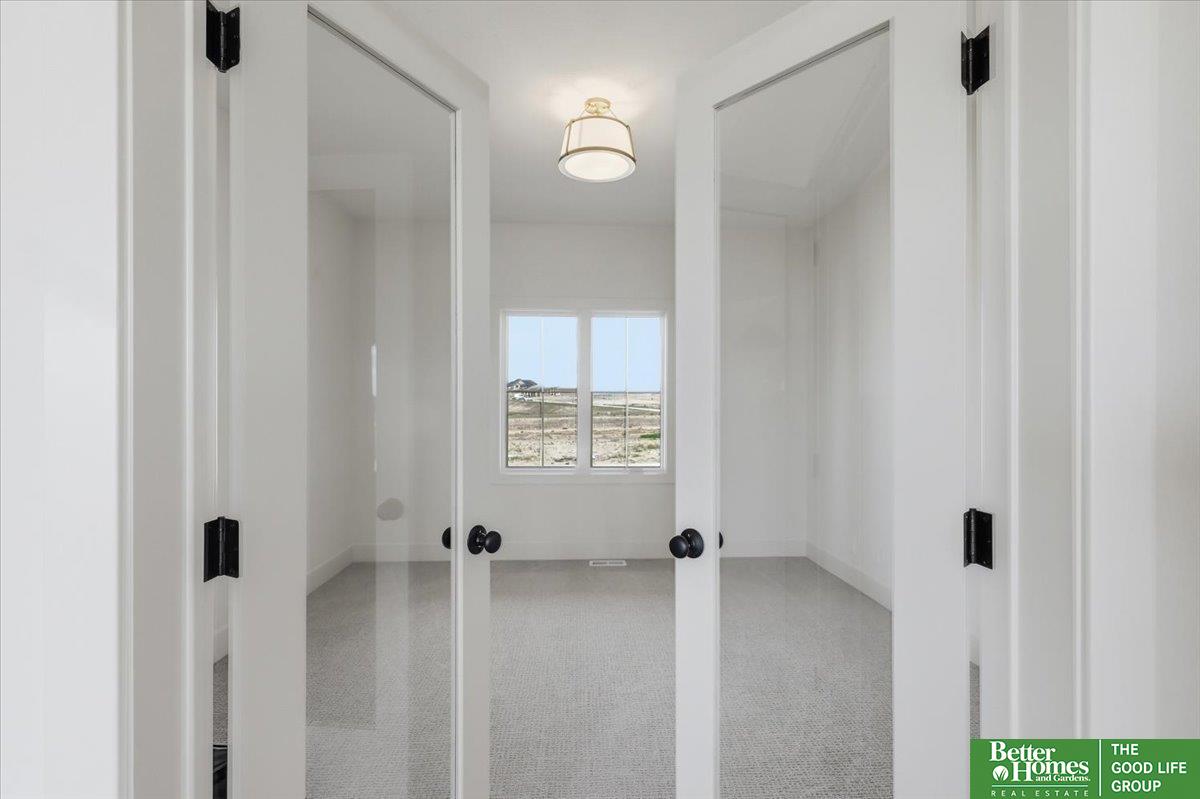
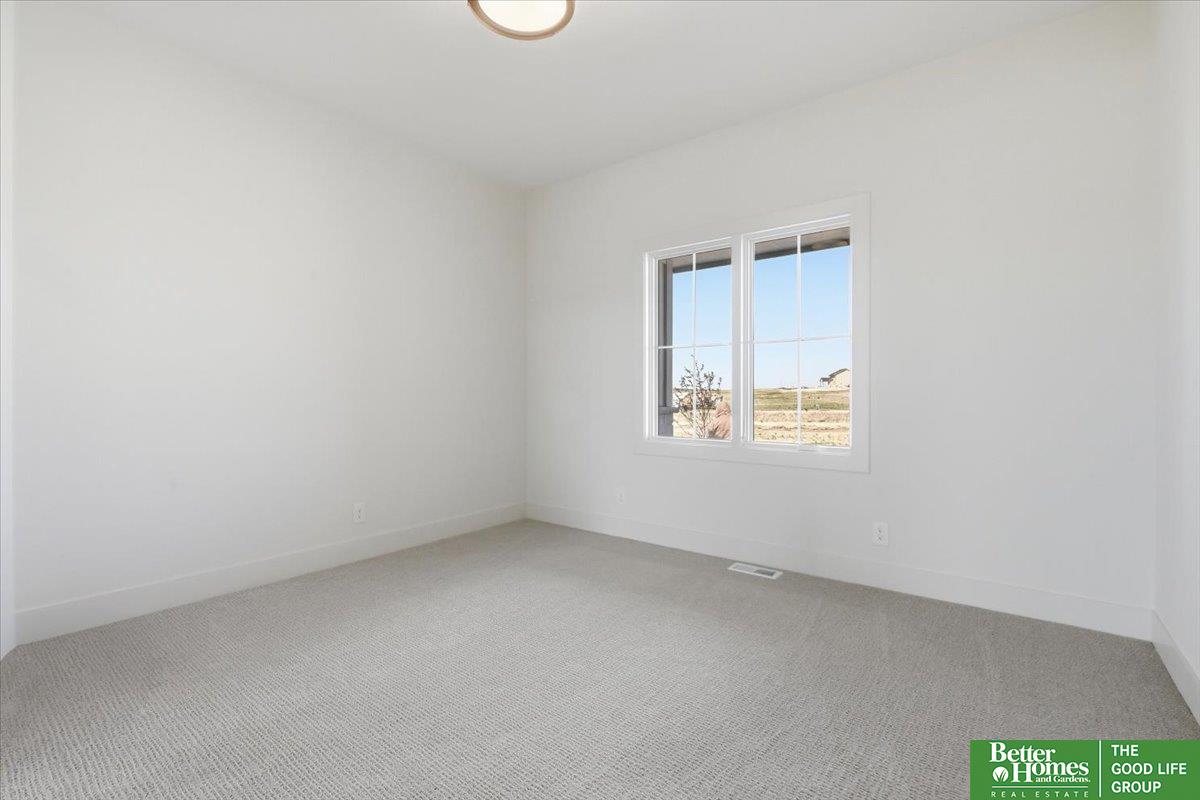
This is Edward – a smartly-designed home from 4th generation homebuilders, Ramm Construction. Pull into the garage & leave backpacks, groceries, & briefcases in the drop zone. Enter the eat-in kitchen featuring cabinetry w/ soft-close drawers, massive hidden pantry, & gas range / cooktop + additional wall oven. Our favorite thing about Edward is the versatile conforming bedroom discreetly placed on the main floor. It serves as an office, bedroom, toy room, or den. Light pours through the Marvin windows as you walk up the 2-story entry. Amply-sized bedrooms, all w/ solid shelving in the closets. Split vanities, walk-in shower w/ tile surround, soaking tub, & quartz countertops featured in the primary en suite. One of the secondary bedrooms is an en suite as well. Pay special attention to the details – whether it’s the locally-crafted cabinets, precision painting, meticulous tile work, or blind-nailed exterior siding – you can feel the difference of quality in a Ramm Construction home.
/u.realgeeks.media/thehousekey/heartland_Properties_(Stacked_Logo)_png.png)
Additional Information
- Basement
- Yes
- Cooling
- Central Air
- Elementary School
- Blue Sage
- Exterior Features
- Sprinkler System, Drain Tile
- Fence
- None
- Fireplaces
- 1
- Garage Spaces
- 3
- Garage Type
- Attached, Garage Door Opener
- Heating Type
- Natural Gas, Forced Air
- High School
- Elkhorn South
- Interior Features
- High Ceilings, Pantry
- Kitchen Level
- Main Floor
- Living Area
- 2,880
- Living Room Level
- Main Floor
- Lot Description
- Over 1/4 up to 1/2 Acre, Subdivided
- Middle School
- Elkhorn Valley View
- School District
- Elkhorn
- Subdivision
- Blue Sage Creek Phase 3
- Tax Amount
- $340
- Tax Year
- 2025
- Year Built
- 2026
Mortgage Calculator
Listing courtesy of Better Homes and Gardens R.E..
This data is from various Participants of the Great Plains REALTORS® Multiple Listing Service Inc Internet Data Exchange; is for consumers personal, non-commercial use and may not be used for any purpose other than to identify prospective properties consumers may be interested in purchasing; the listing broker is listed on each listing; the information is deemed reliable but not guaranteed, and is copyrighted ©2026 Great Plains REALTORS® Multiple Listing Service, Inc.