11616 S 115th Street, Papillion, NE 68046
- $749,858
- 4
- BD
- 4
- BA
- 2,649
- SqFt








- List Price
- $749,858
- MLS#
- 22617943
- Status
- ACTIVE
- Type
- Single Family Residential
- City
- Papillion
- Area
- Sarpy
- County
- Sarpy
- Bedrooms
- 4
- Bathrooms
- 4
- Living Area
- 2,649
- Year Built
- 2025
Property Description
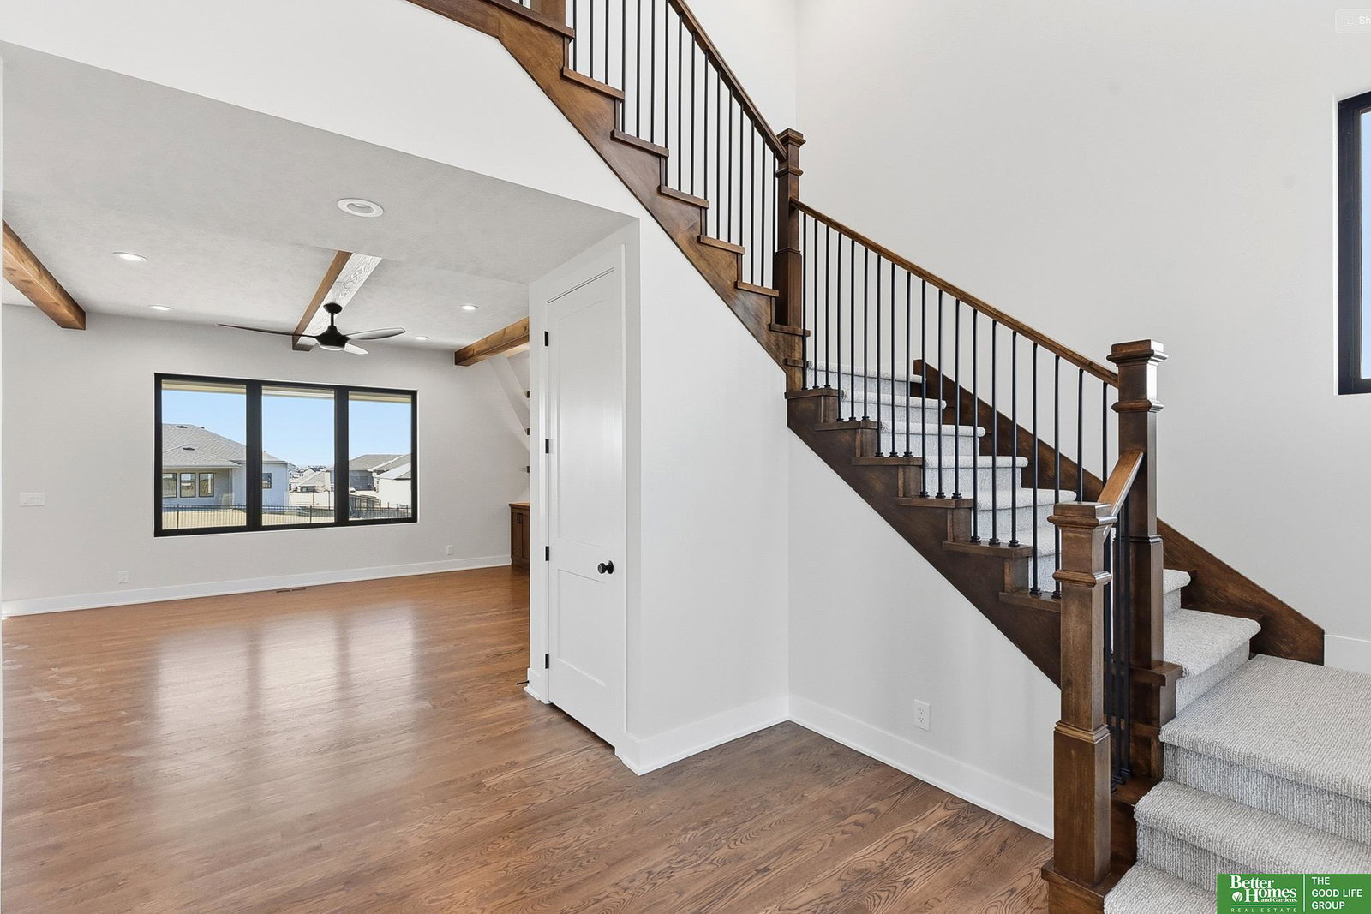
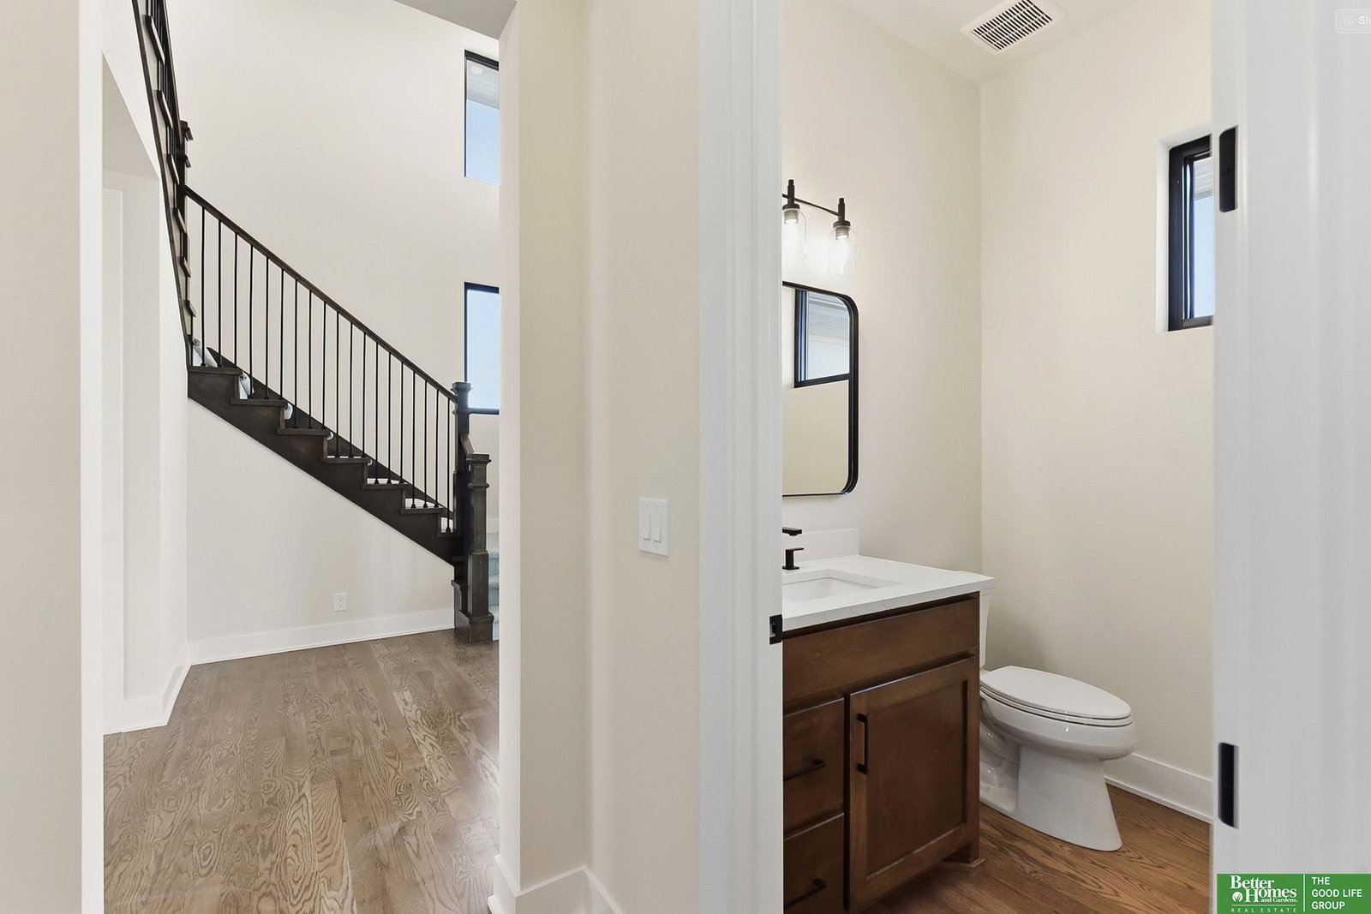
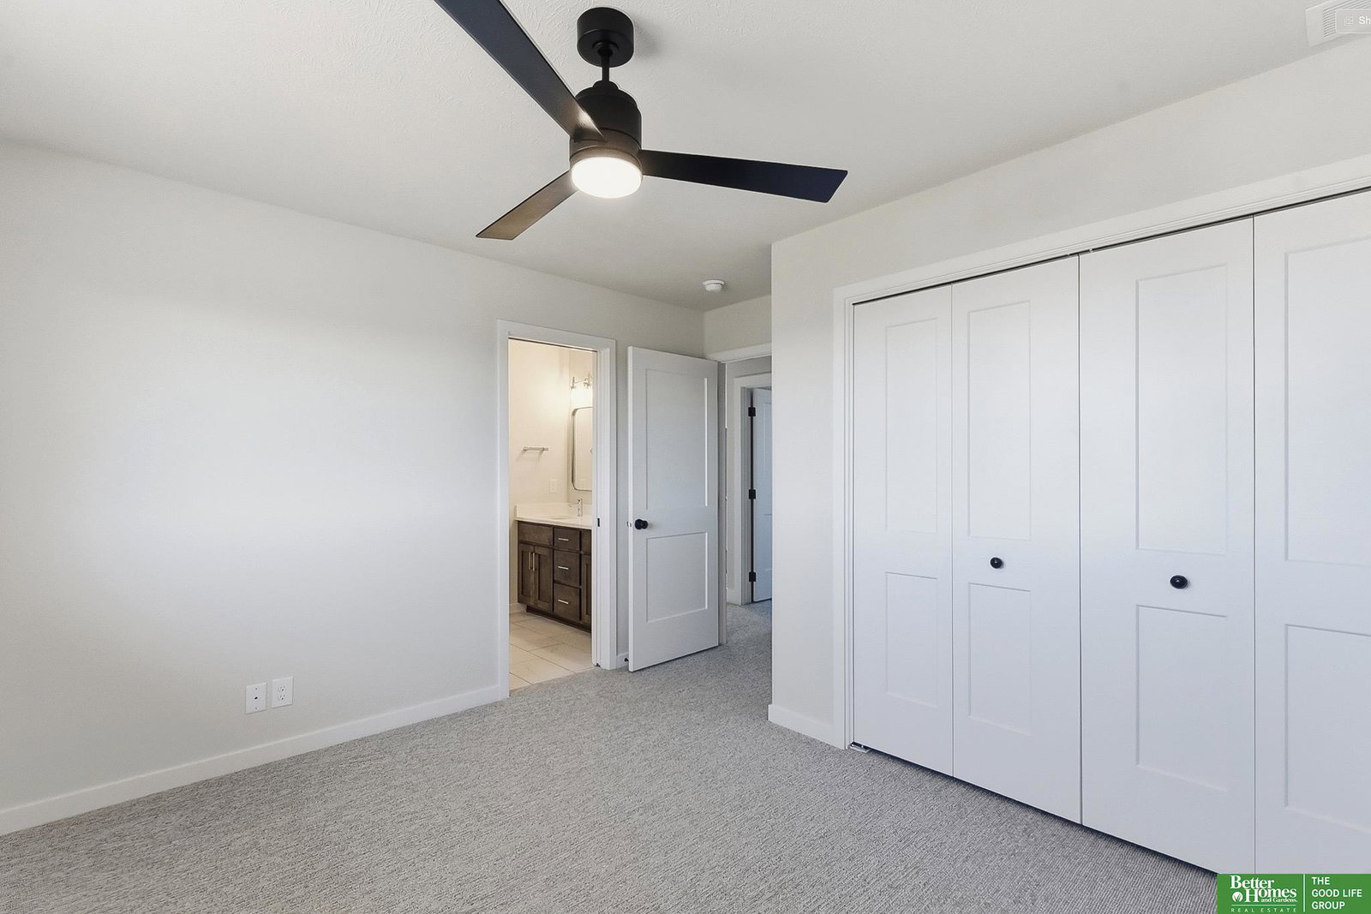
Sitting on a premier corner lot, this stunning Advantage two-story home makes a statement with its oversized, executive-style garage, circle driveway and well-designed exterior featuring clean stucco, rugged stone, and dark cedar accents. Step inside the grand 2-story entryway into a beautiful, light-filled open-concept layout. Oak hardwood floors run throughout the main level. The great room features a stone fireplace and rustic cedar beams. A large dining area and chef's kitchen, with pro appliances, side-by-side fridge/freezer and island. The hidden gem is the butler's pantry. This exceptional space offers a prep sink, microwave, icemaker and plenty of extra storage. The upper level is thoughtfully designed, keeping all four bedrooms and laundry room on one floor, maintaining ultimate privacy. The primary retreat offers a peaceful escape, complete with a spa-like ensuite bathroom and deep closet space. The unfinished basement offers even more opportunity to make this home your own!
/u.realgeeks.media/thehousekey/heartland_Properties_(Stacked_Logo)_png.png)
Additional Information
- Basement
- Yes
- Cooling
- Central Air
- Elementary School
- Ashbury
- Exterior
- Stone, Wood Siding, Asphalt, Cement Siding
- Exterior Features
- Sprinkler System
- Fence
- None
- Fireplaces
- 1
- Garage Spaces
- 3
- Garage Type
- Attached, Garage Door Opener
- Heating Type
- Natural Gas, Forced Air
- High School
- Papillion-La Vista South
- Interior Features
- High Ceilings, Two Story Entry, Ceiling Fan(s), Jack and Jill Bath, Pantry
- Kitchen Level
- Main Floor
- Living Area
- 2,649
- Living Room Level
- Main Floor
- Lot Description
- Over 1/4 up to 1/2 Acre, City Lot, Subdivided, Paved
- Middle School
- Liberty
- Roof Type
- Composition
- School District
- Papillion-La Vista
- Subdivision
- Ashbury Creek
- Tax Amount
- $1,546
- Tax Year
- 2026
- Year Built
- 2025
Mortgage Calculator
Listing courtesy of Better Homes and Gardens R.E..
This data is from various Participants of the Great Plains REALTORS® Multiple Listing Service Inc Internet Data Exchange; is for consumers personal, non-commercial use and may not be used for any purpose other than to identify prospective properties consumers may be interested in purchasing; the listing broker is listed on each listing; the information is deemed reliable but not guaranteed, and is copyrighted ©2026 Great Plains REALTORS® Multiple Listing Service, Inc.