941 N 104th Street, Lincoln, NE 68527
- $850,000
- 5
- BD
- 4
- BA
- 3,802
- SqFt




- List Price
- $850,000
- MLS#
- 22618887
- Status
- ACTIVE
- Type
- Single Family Residential
- City
- Lincoln
- Area
- Lancaster
- County
- Lancaster
- Bedrooms
- 5
- Bathrooms
- 4
- Living Area
- 3,802
- Year Built
- 2026
Property Description
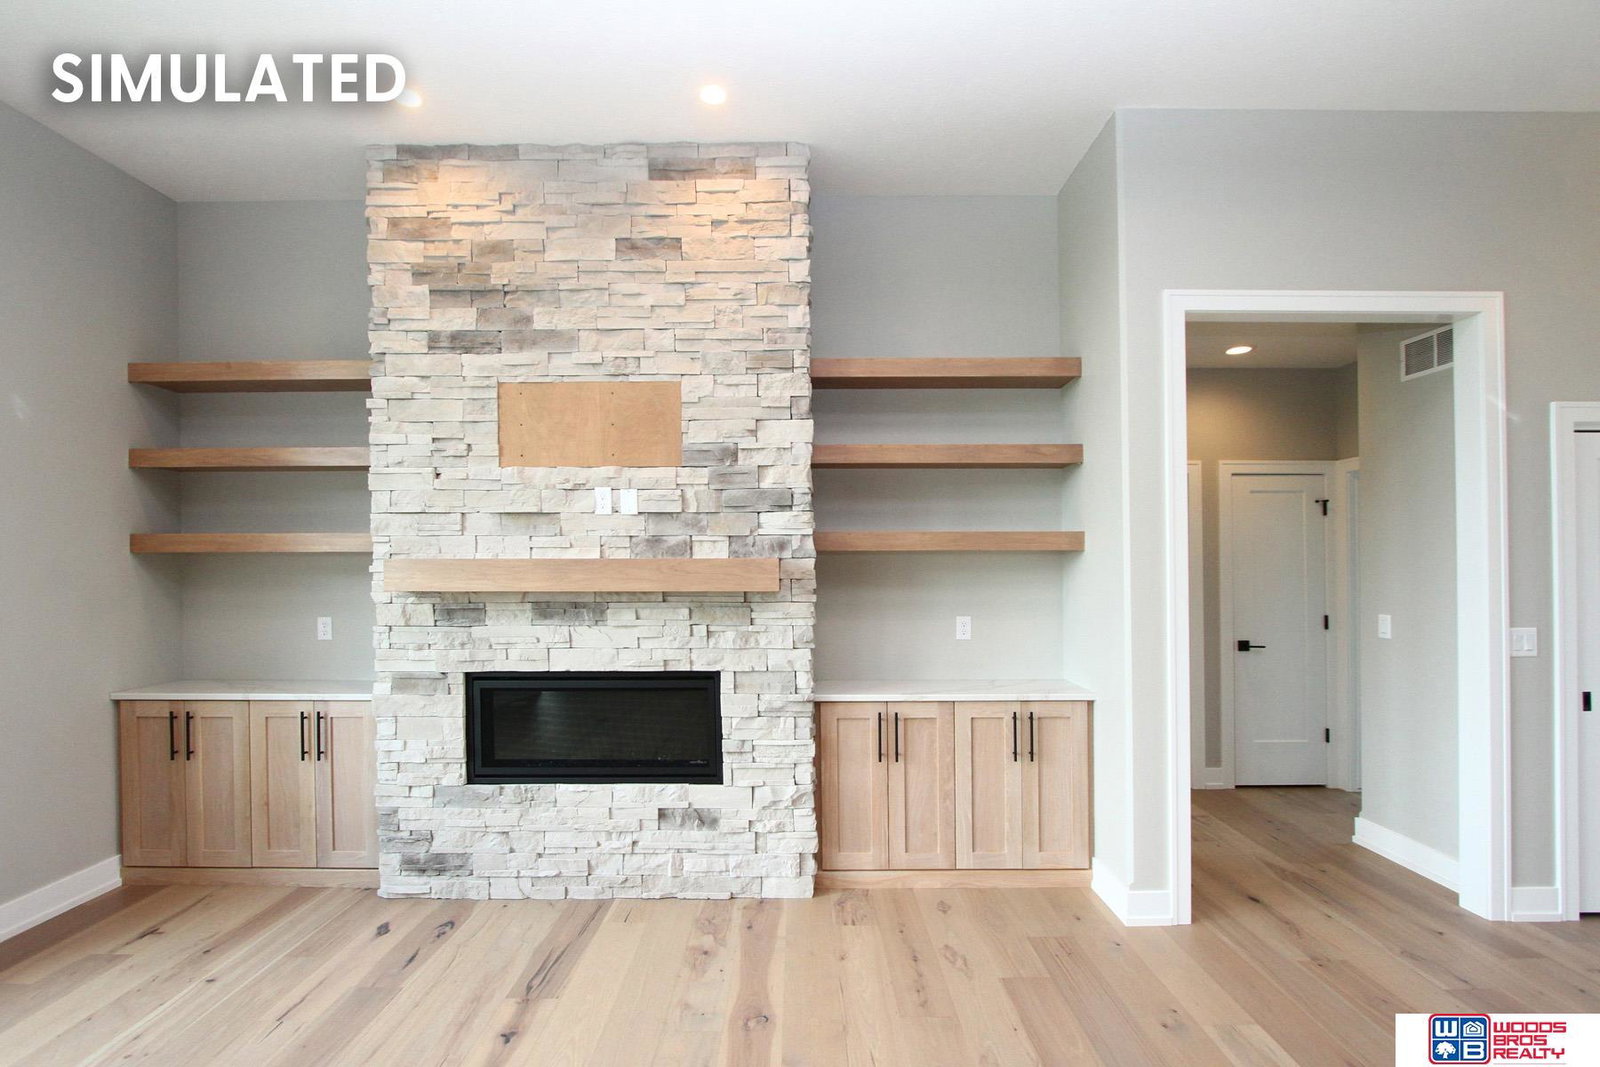
Newly designed ranch by Oakview Builders Inc. offers more than 3,800 square feet of finished space with 3-stall garage. The house has all the features you expect from a modern family home. Space on the main level is efficiently maximized by an open kitchen/living/dining concept. The great room features a direct vent gas fireplace with hearth. Kitchen offers center island with breakfast bar, granite countertops with tile backsplash, birch cabinets with crown molding, stainless steel appliances and large walk-in pantry. The primary suite offers coffered ceiling, double sink vanity, walk-in shower, a soaker tub and large walk-in closet. The laundry room is conveniently located on the main level. The walk-out finished basement has a family room with wet bar, two additional legal bedrooms, two bathrooms and a storage room for garden tools and lawn equipment. Other features include a 12 x 12 covered deck, patio, full sod, UGS, sump pump, and garage door opener.
/u.realgeeks.media/thehousekey/heartland_Properties_(Stacked_Logo)_png.png)
Additional Information
- Basement
- Yes
- Cooling
- Central Air
- Elementary School
- Robinson
- Exterior
- Stone, Vinyl Siding
- Exterior Features
- Drain Tile
- Fence
- None
- Fireplaces
- 2
- Garage Spaces
- 3
- Garage Type
- Attached, Garage Door Opener
- Heating Type
- Natural Gas, Forced Air
- High School
- Lincoln East
- Interior Features
- Central Vacuum, Wet Bar, High Ceilings, Ceiling Fan(s), Drain Tile
- Kitchen Level
- Main Floor
- Living Area
- 3,802
- Lot Description
- Up to 1/4 Acre., Sloped
- Middle School
- Culler
- Roof Type
- Composition
- School District
- Lincoln Public Schools
- Style
- Ranch, Traditional
- Subdivision
- Dominion at Stevens Creek
- Tax Amount
- $1,552
- Tax Year
- 2025
- Walk Out Basement
- Yes
- Year Built
- 2026
Mortgage Calculator
Listing courtesy of Woods Bros Realty.
This data is from various Participants of the Great Plains REALTORS® Multiple Listing Service Inc Internet Data Exchange; is for consumers personal, non-commercial use and may not be used for any purpose other than to identify prospective properties consumers may be interested in purchasing; the listing broker is listed on each listing; the information is deemed reliable but not guaranteed, and is copyrighted ©2026 Great Plains REALTORS® Multiple Listing Service, Inc.