6859 Stony Point Drive, Papillion, NE 68046
- $436,000
- 3
- BD
- 2
- BA
- 1,544
- SqFt




- List Price
- $436,000
- MLS#
- 22620661
- Status
- ACTIVE
- Type
- Single Family Residential
- City
- Papillion
- Area
- Sarpy
- County
- Sarpy
- Bedrooms
- 3
- Bathrooms
- 2
- Living Area
- 1,544
- Year Built
- 2026
Property Description
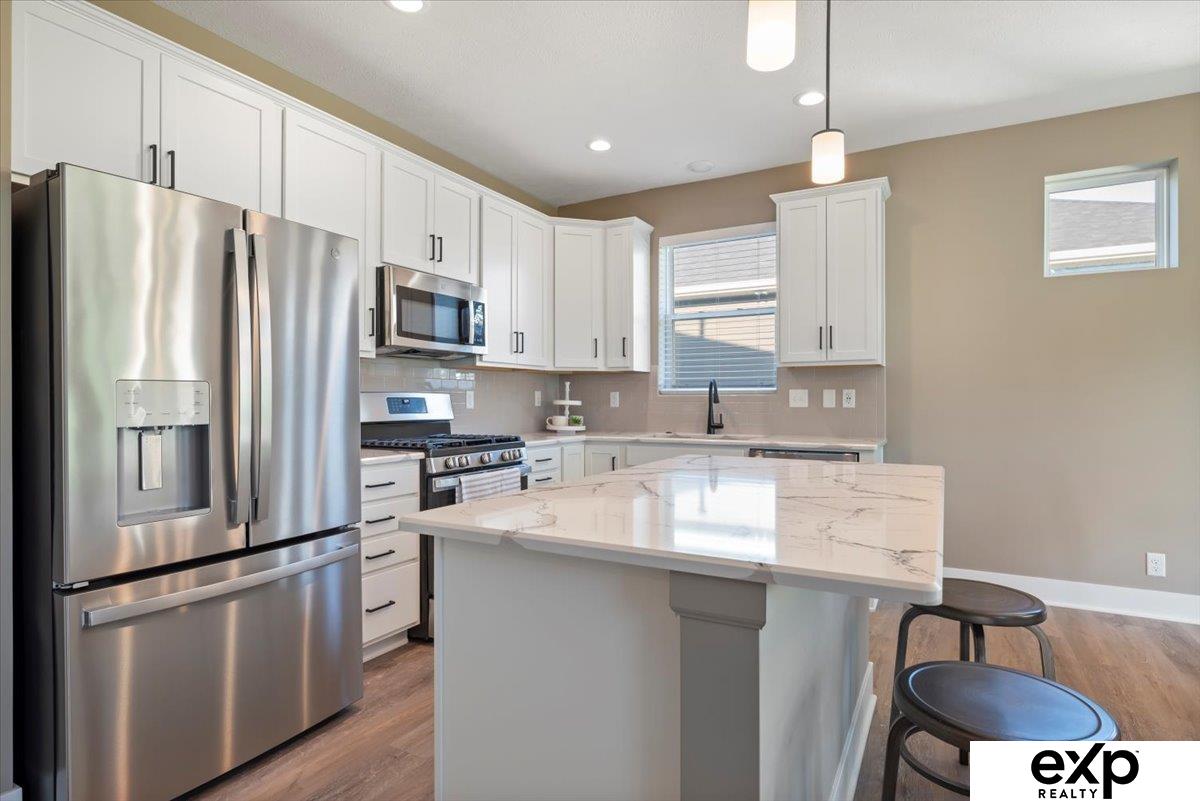
The Westfall by Hallmark Homes Gallery series in 72 Place. Our Gallery Series plans include 36" kitchen cabinets with crown molding, 16x10 deck and/or 12x10 patio, LVP in the main floor living room and blinds in every bedroom. The Westfall features a 2-car garage and tons of closet space! Every Hallmark Home includes Quartz Countertops, GE Stainless Steel appliances, Moen plumbing fixtures, Luxury Vinyl Plank flooring, PureColor Carpet, 5-1/2" Base Trim, 2x6 Framed Exterior Walls, Stone on exterior and Sod w/ Sprinkler System! Tons of options to choose from! 1 Year New Home Warranty included. This home has NOT started construction, choose this plan or any of our plans and customize your selections! Photos are from similar model.
/u.realgeeks.media/thehousekey/heartland_Properties_(Stacked_Logo)_png.png)
Additional Information
- Basement
- Yes
- Cooling
- Central Air
- Dining Room Level
- Main Floor
- Elementary School
- Bell Elementary
- Fence
- None
- Garage Spaces
- 3
- Garage Type
- Attached
- Heating Type
- Natural Gas, Forced Air
- High School
- Papillion-La Vista South
- Kitchen Level
- Main Floor
- Living Area
- 1,544
- Living Room Level
- Main Floor
- Lot Description
- Up to 1/4 Acre.
- Middle School
- Papillion
- School District
- Papillion-La Vista
- Style
- Ranch
- Subdivision
- SEVENTY TWO PLACE
- Tax Amount
- $806
- Tax Year
- 2026
- Year Built
- 2026
Mortgage Calculator
Listing courtesy of eXp Realty LLC.
This data is from various Participants of the Great Plains REALTORS® Multiple Listing Service Inc Internet Data Exchange; is for consumers personal, non-commercial use and may not be used for any purpose other than to identify prospective properties consumers may be interested in purchasing; the listing broker is listed on each listing; the information is deemed reliable but not guaranteed, and is copyrighted ©2026 Great Plains REALTORS® Multiple Listing Service, Inc.