8006 Ephraem Lane, Lincoln, NE 68516
- $599,999
- 5
- BD
- 3
- BA
- 2,908
- SqFt




- List Price
- $599,999
- MLS#
- 22621417
- Status
- ACTIVE
- Type
- Single Family Residential
- City
- Lincoln
- Area
- Lancaster
- County
- Lancaster
- Bedrooms
- 5
- Bathrooms
- 3
- Living Area
- 2,908
- Year Built
- 2027
Property Description
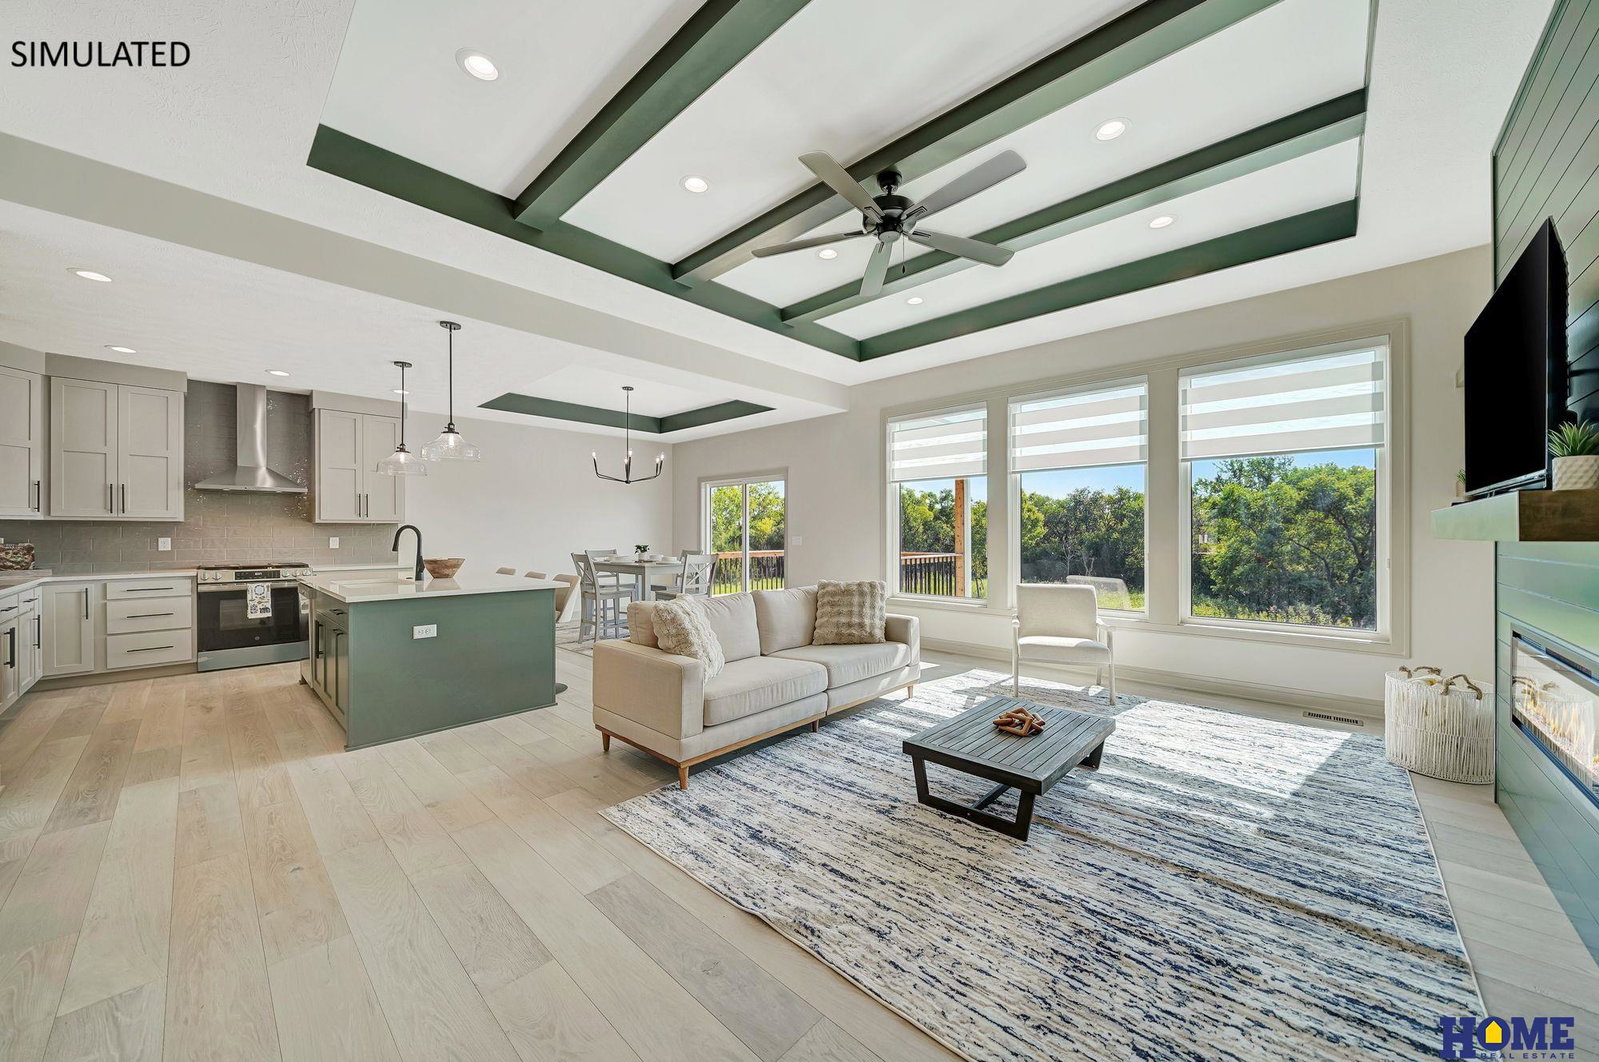
(SIMULATED PICS include some upgrades). Discover a beautifully designed home offering 1,705 sq. ft of main floor living and 1,611 sq. ft of finished space in your basement. This thoughtfully crafted residence boasts 9 x 10 coffered ceilings that create an elegant and open ambiance. The gourmet kitchen is a centerpiece featuring premium cabinetry, expansive countertops, and a walk-in pantry. The spacious primary suite offers a luxurious ensuite bathroom with a zero-entry shower and a walk-in closet, while two additional main-floor bedrooms provide ample space for family, guests, or a home office. Relax year-round out on the 12x10 covered deck, perfect for entertaining or unwinding. The completely finished basement expands your living space with a large rec room complete with a wet bar, two additional bedrooms with egress windows, and a full bathroom.
/u.realgeeks.media/thehousekey/heartland_Properties_(Stacked_Logo)_png.png)
Additional Information
- Basement
- Yes
- Cooling
- Central Air
- Elementary School
- Wysong
- Exterior
- Stone, Vinyl Siding
- Exterior Features
- Sprinkler System
- Fence
- None
- Fireplaces
- 1
- Garage Spaces
- 4
- Heating Type
- Natural Gas, Forced Air
- High School
- Standing Bear
- Interior Features
- High Ceilings, Ceiling Fan(s), Drain Tile, Jack and Jill Bath, Pantry
- Kitchen Level
- Main Floor
- Living Area
- 2,908
- Living Room Level
- Main Floor
- Lot Description
- Up to 1/4 Acre., City Lot, Subdivided, Public Sidewalk, Curb and Gutter, Paved
- Middle School
- Moore
- Roof Type
- Composition
- School District
- Lincoln Public Schools
- Style
- Ranch, Traditional
- Subdivision
- Grandview Estates
- Tax Amount
- $619
- Tax Year
- 2025
- Year Built
- 2027
Mortgage Calculator
Listing courtesy of HOME Real Estate.
This data is from various Participants of the Great Plains REALTORS® Multiple Listing Service Inc Internet Data Exchange; is for consumers personal, non-commercial use and may not be used for any purpose other than to identify prospective properties consumers may be interested in purchasing; the listing broker is listed on each listing; the information is deemed reliable but not guaranteed, and is copyrighted ©2026 Great Plains REALTORS® Multiple Listing Service, Inc.